

Large Structural Retail Decor, Step by Step
Hanging large decor starts with the building, not the structural fixture. The first step is a thorough survey of the entire store's network of ceiling deck, joists, roof framing, and other frameworks from which the fabricated pieces will hang.

At Off The Wall, project managers and installers with many years of experience perform this important step.

Measurements must be accurate, with surrounding beams, permanent floor fixtures, as well as electrical, refrigeration, and plumbing hardware precisely noted.

Anchors must be rated for the substrate, ideally with redundant attachment points and secondary safety cables. Dynamic loads such as HVAC airflow, vibration, and seismic activity must all be taken into account.
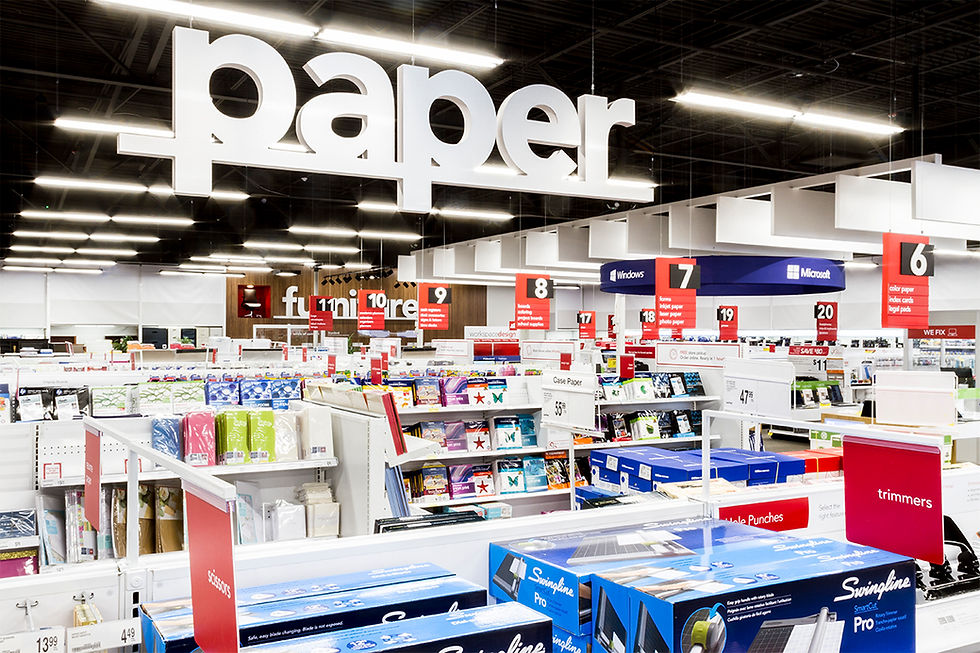
Larger pieces usually need a structural engineer's review and permits. Fire ratings, sprinkler clearance, and overhead egress paths must all be considered.

This data is shared with our engineers to determine the most appropriate materials for designing and manufacturing the spanning overhead structures.
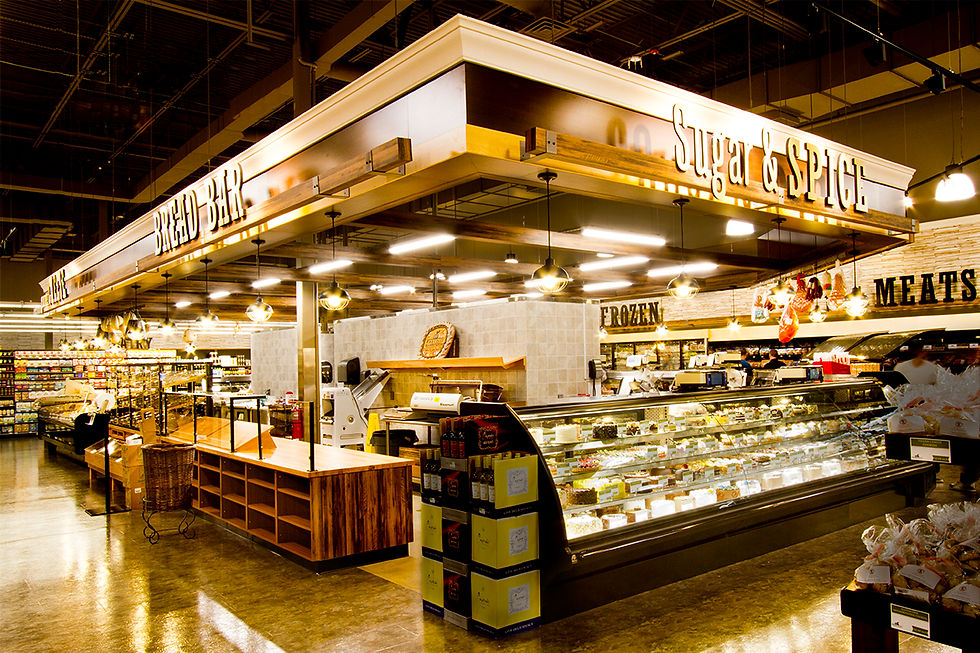
These plans help determine the possible shapes and weights the finished decor could take.

Designers at Off The Wall then use the value-engineered and approved data to guide them in their drawings and 3-D modeling of what might work for each store department.

Designers then provide the client with 3-D models presenting accurate ideas of what finished fixtures could look like in various environments.

Once approved, the fabrication workflow begins. Off The Wall engineers, designs, and fabricates each piece to fit the store’s structural constraints and opportunities.

Our nationwide installation teams are now ready for the final step. Experienced crews communicating closely with project managers, engineers, fabricators, and designers are key to a successful installation.

